01 — The Home
Renovated in 2026: a new chef's kitchen, a new bathroom on the main floor, a second new bathroom upstairs, and new hardwood throughout. The wood-burning fireplace is original and staying.
{{ p.t }}
{{ p.b }}
 Request the Package
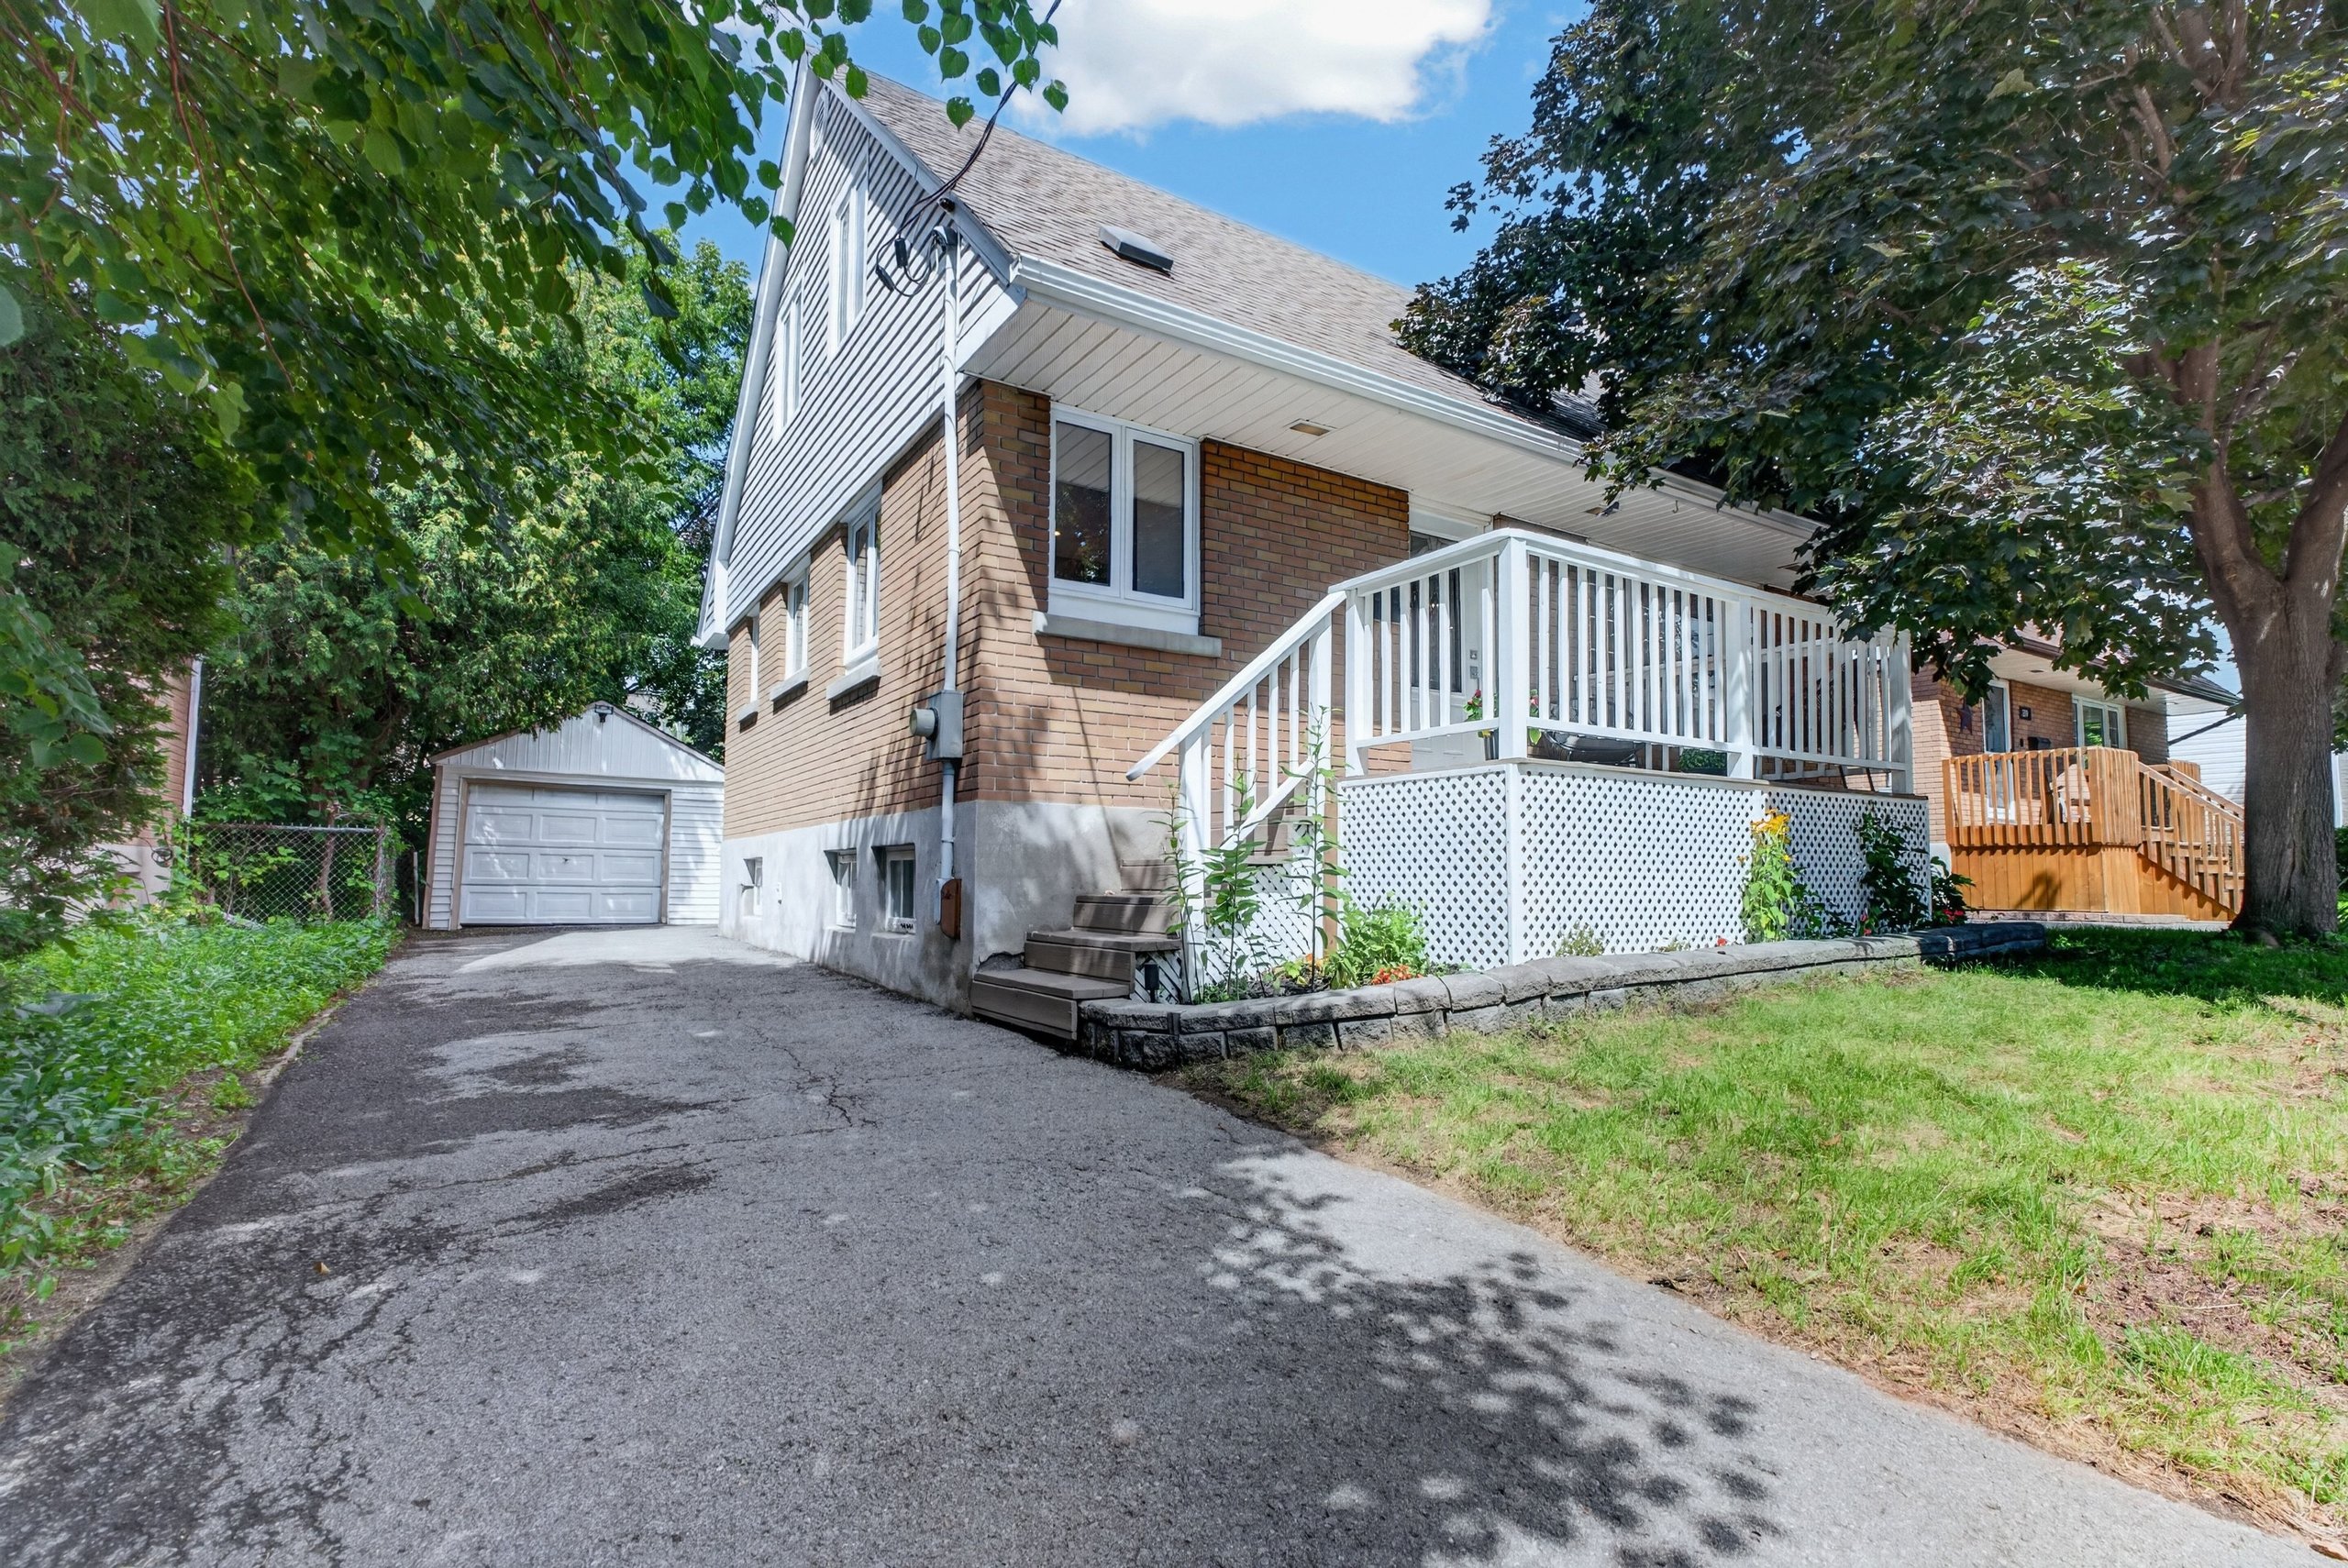
A 1955 detached storey-and-a-half in Vanier North, renovated in 2026 — with the original wood-burning fireplace left exactly where it was. Thirteen minutes from the Rideau Centre.
Renovated in 2026: a new chef's kitchen, a new bathroom on the main floor, a second new bathroom upstairs, and new hardwood throughout. The wood-burning fireplace is original and staying.
{{ p.b }}
Front porch through the kitchen, both new bathrooms, the fireplace and the yard, in order. Best watched full screen.
Professional photography and measured Cubicasa floor plans, August 2026.
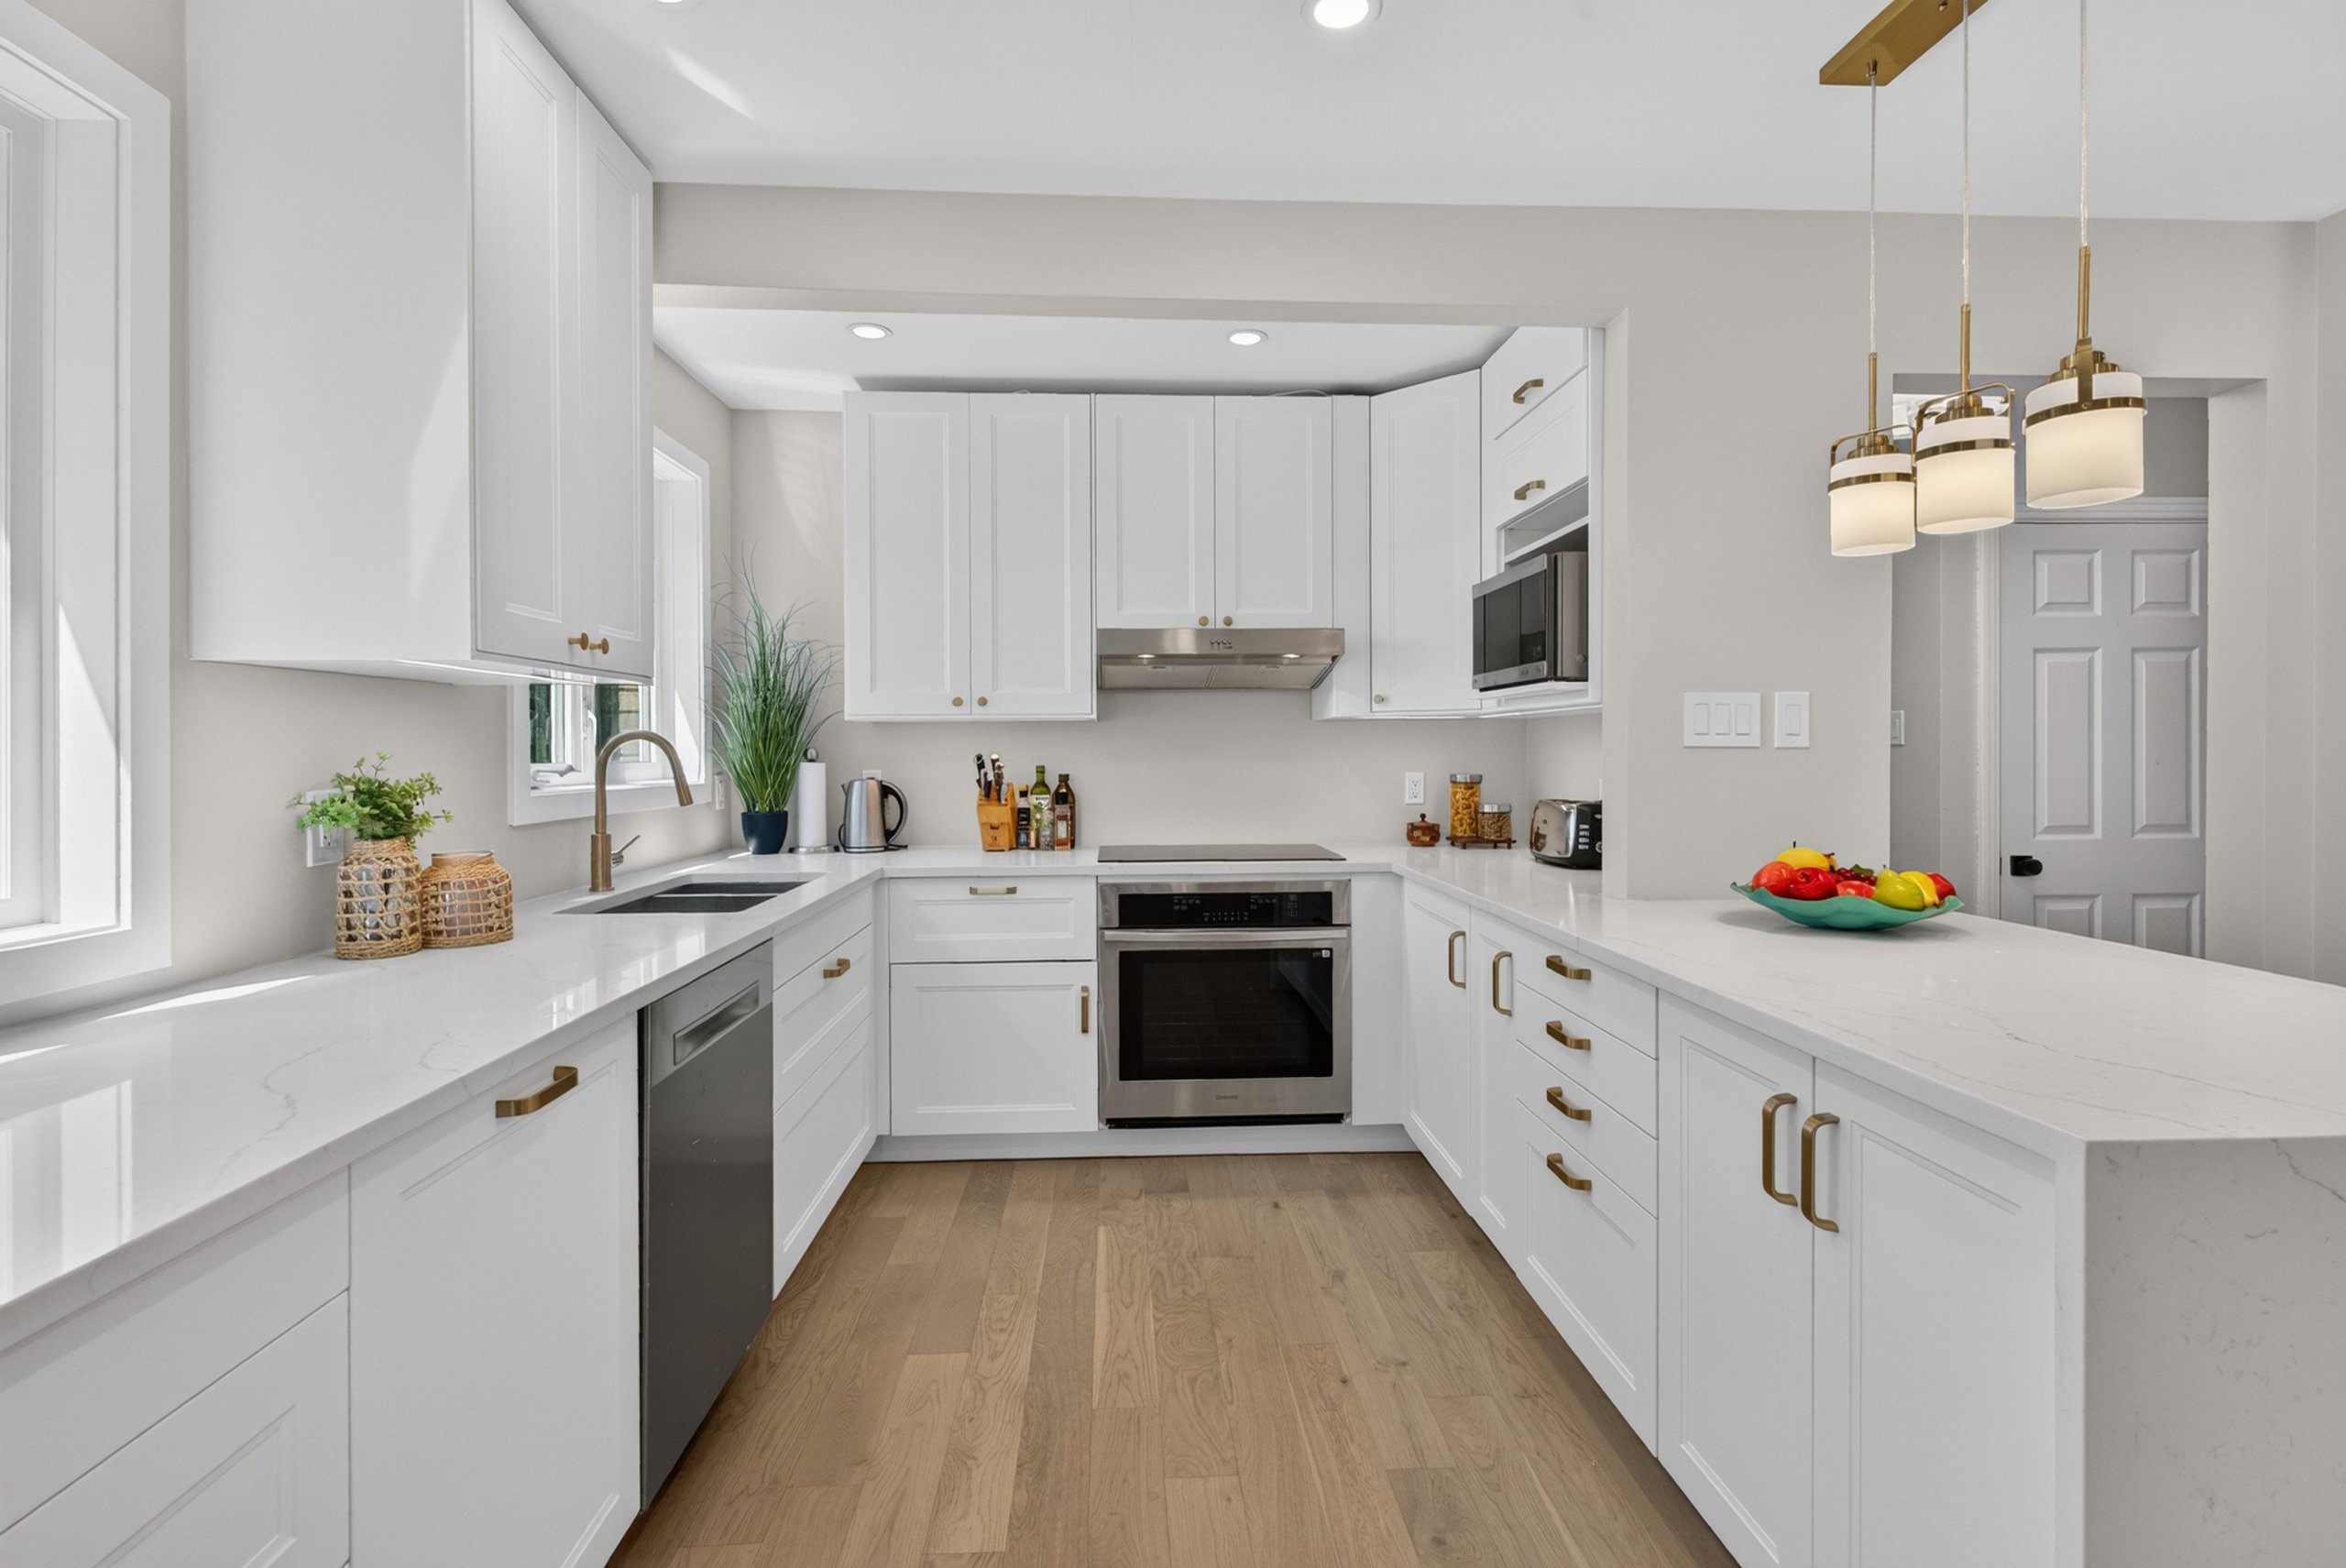
Quartz counters, gold hardware, a wall oven and a cooktop in the kitchen. A new bathroom on the main floor and a second new bathroom upstairs. New hardwood running through the living space. Everything you touch daily is new; the character is not.
The front half of the roof was replaced in 2019 and the owned water heater in 2020. The furnace dates to roughly 2009 and the rear half of the roof is older. All working, all maintained. You should know that before you see the house, not after.
MPAC has no square footage on file for this property, so all three levels were measured with Cubicasa: 696 sq ft on the main floor, 376 upstairs, and 672 below grade.
Click any plan to expand. Created by Cubicasa; measurements deemed highly reliable but not guaranteed — verify anything that affects your decision.
Each one opens in a new tab. Use your browser's print dialog and choose Save as PDF as the destination, or print it on letter paper.
Want the full package instead — floor plans, all 32 photos, room measurements and the inclusions list? Ask and I will email it.
Measured floor plans, the full photo set, room dimensions, and the list of what stays with the home — sent the day it goes live, before the first open house.