Measured Floor Plans

337 Joffre-Belanger Way

Ottawa, ON K1L 5K5 · MLS® X13691134

Jim Mattice, REALTOR® · LPT Realty Brokerage
Total 1,072 sq ft above grade
{{ s.v }}
{{ s.k }}
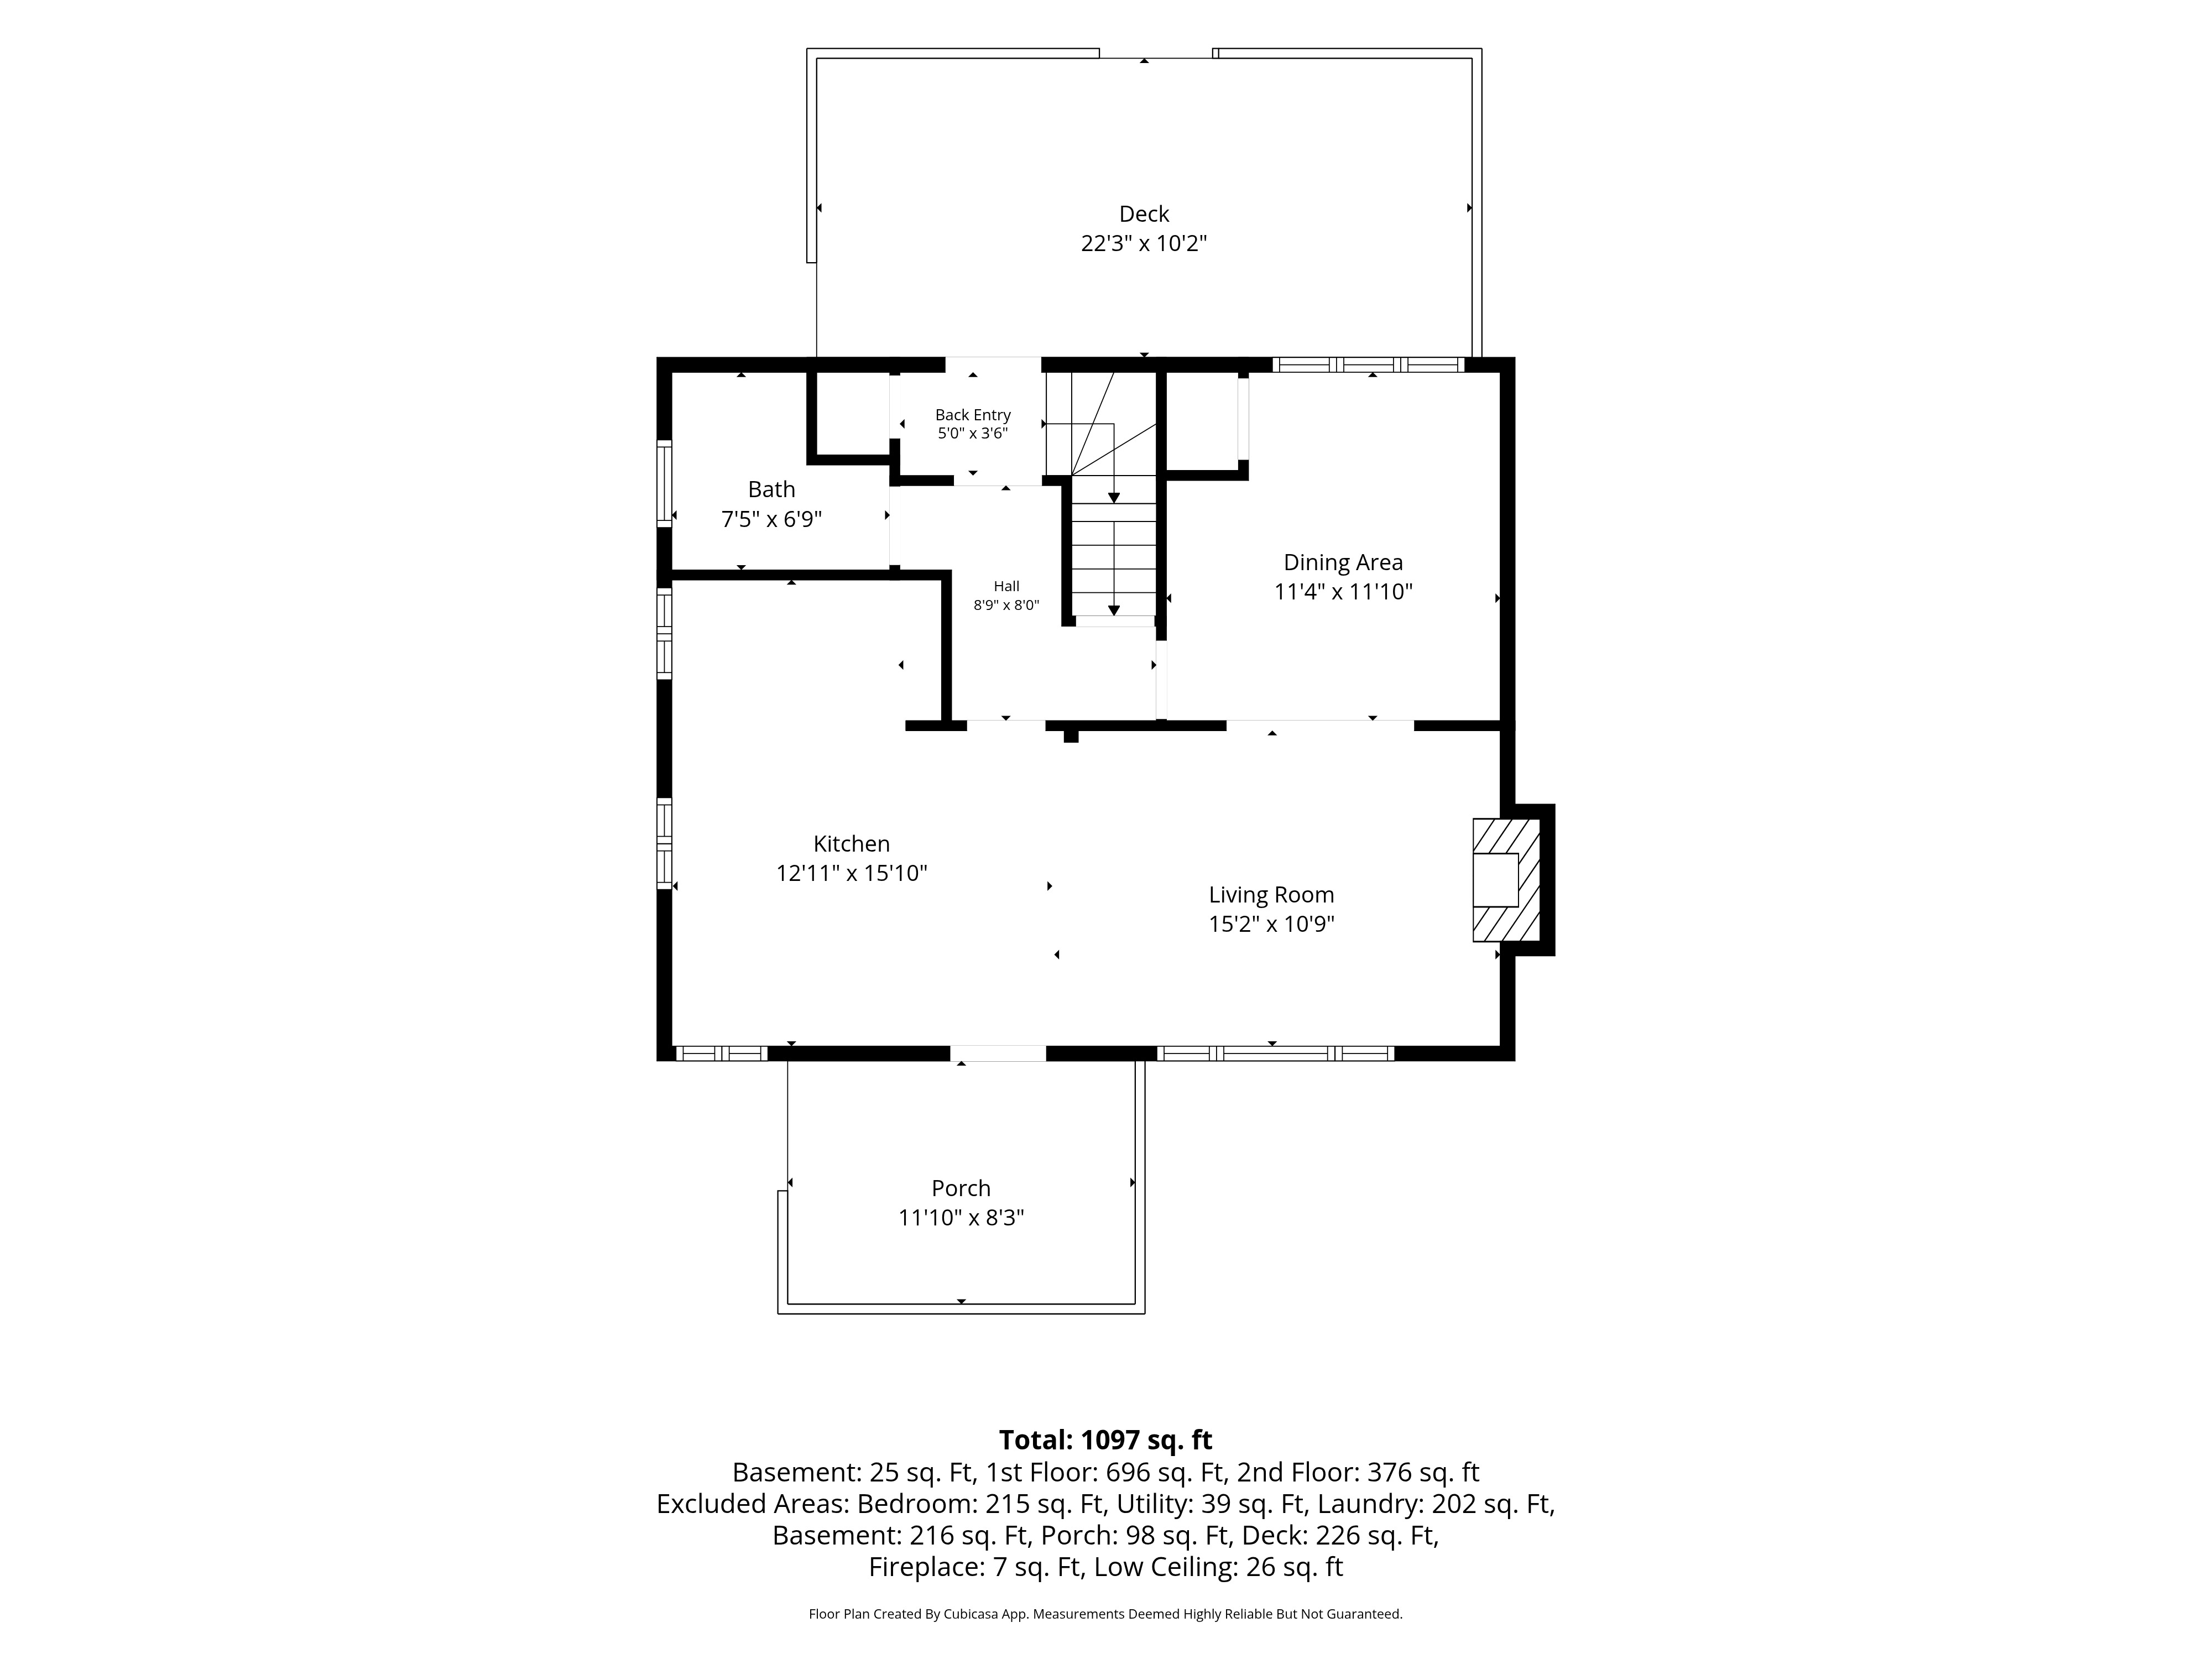
Main Floor
696 sq ft
Main floor plan — kitchen, living room, dining area, bath, back entry, porch and deck
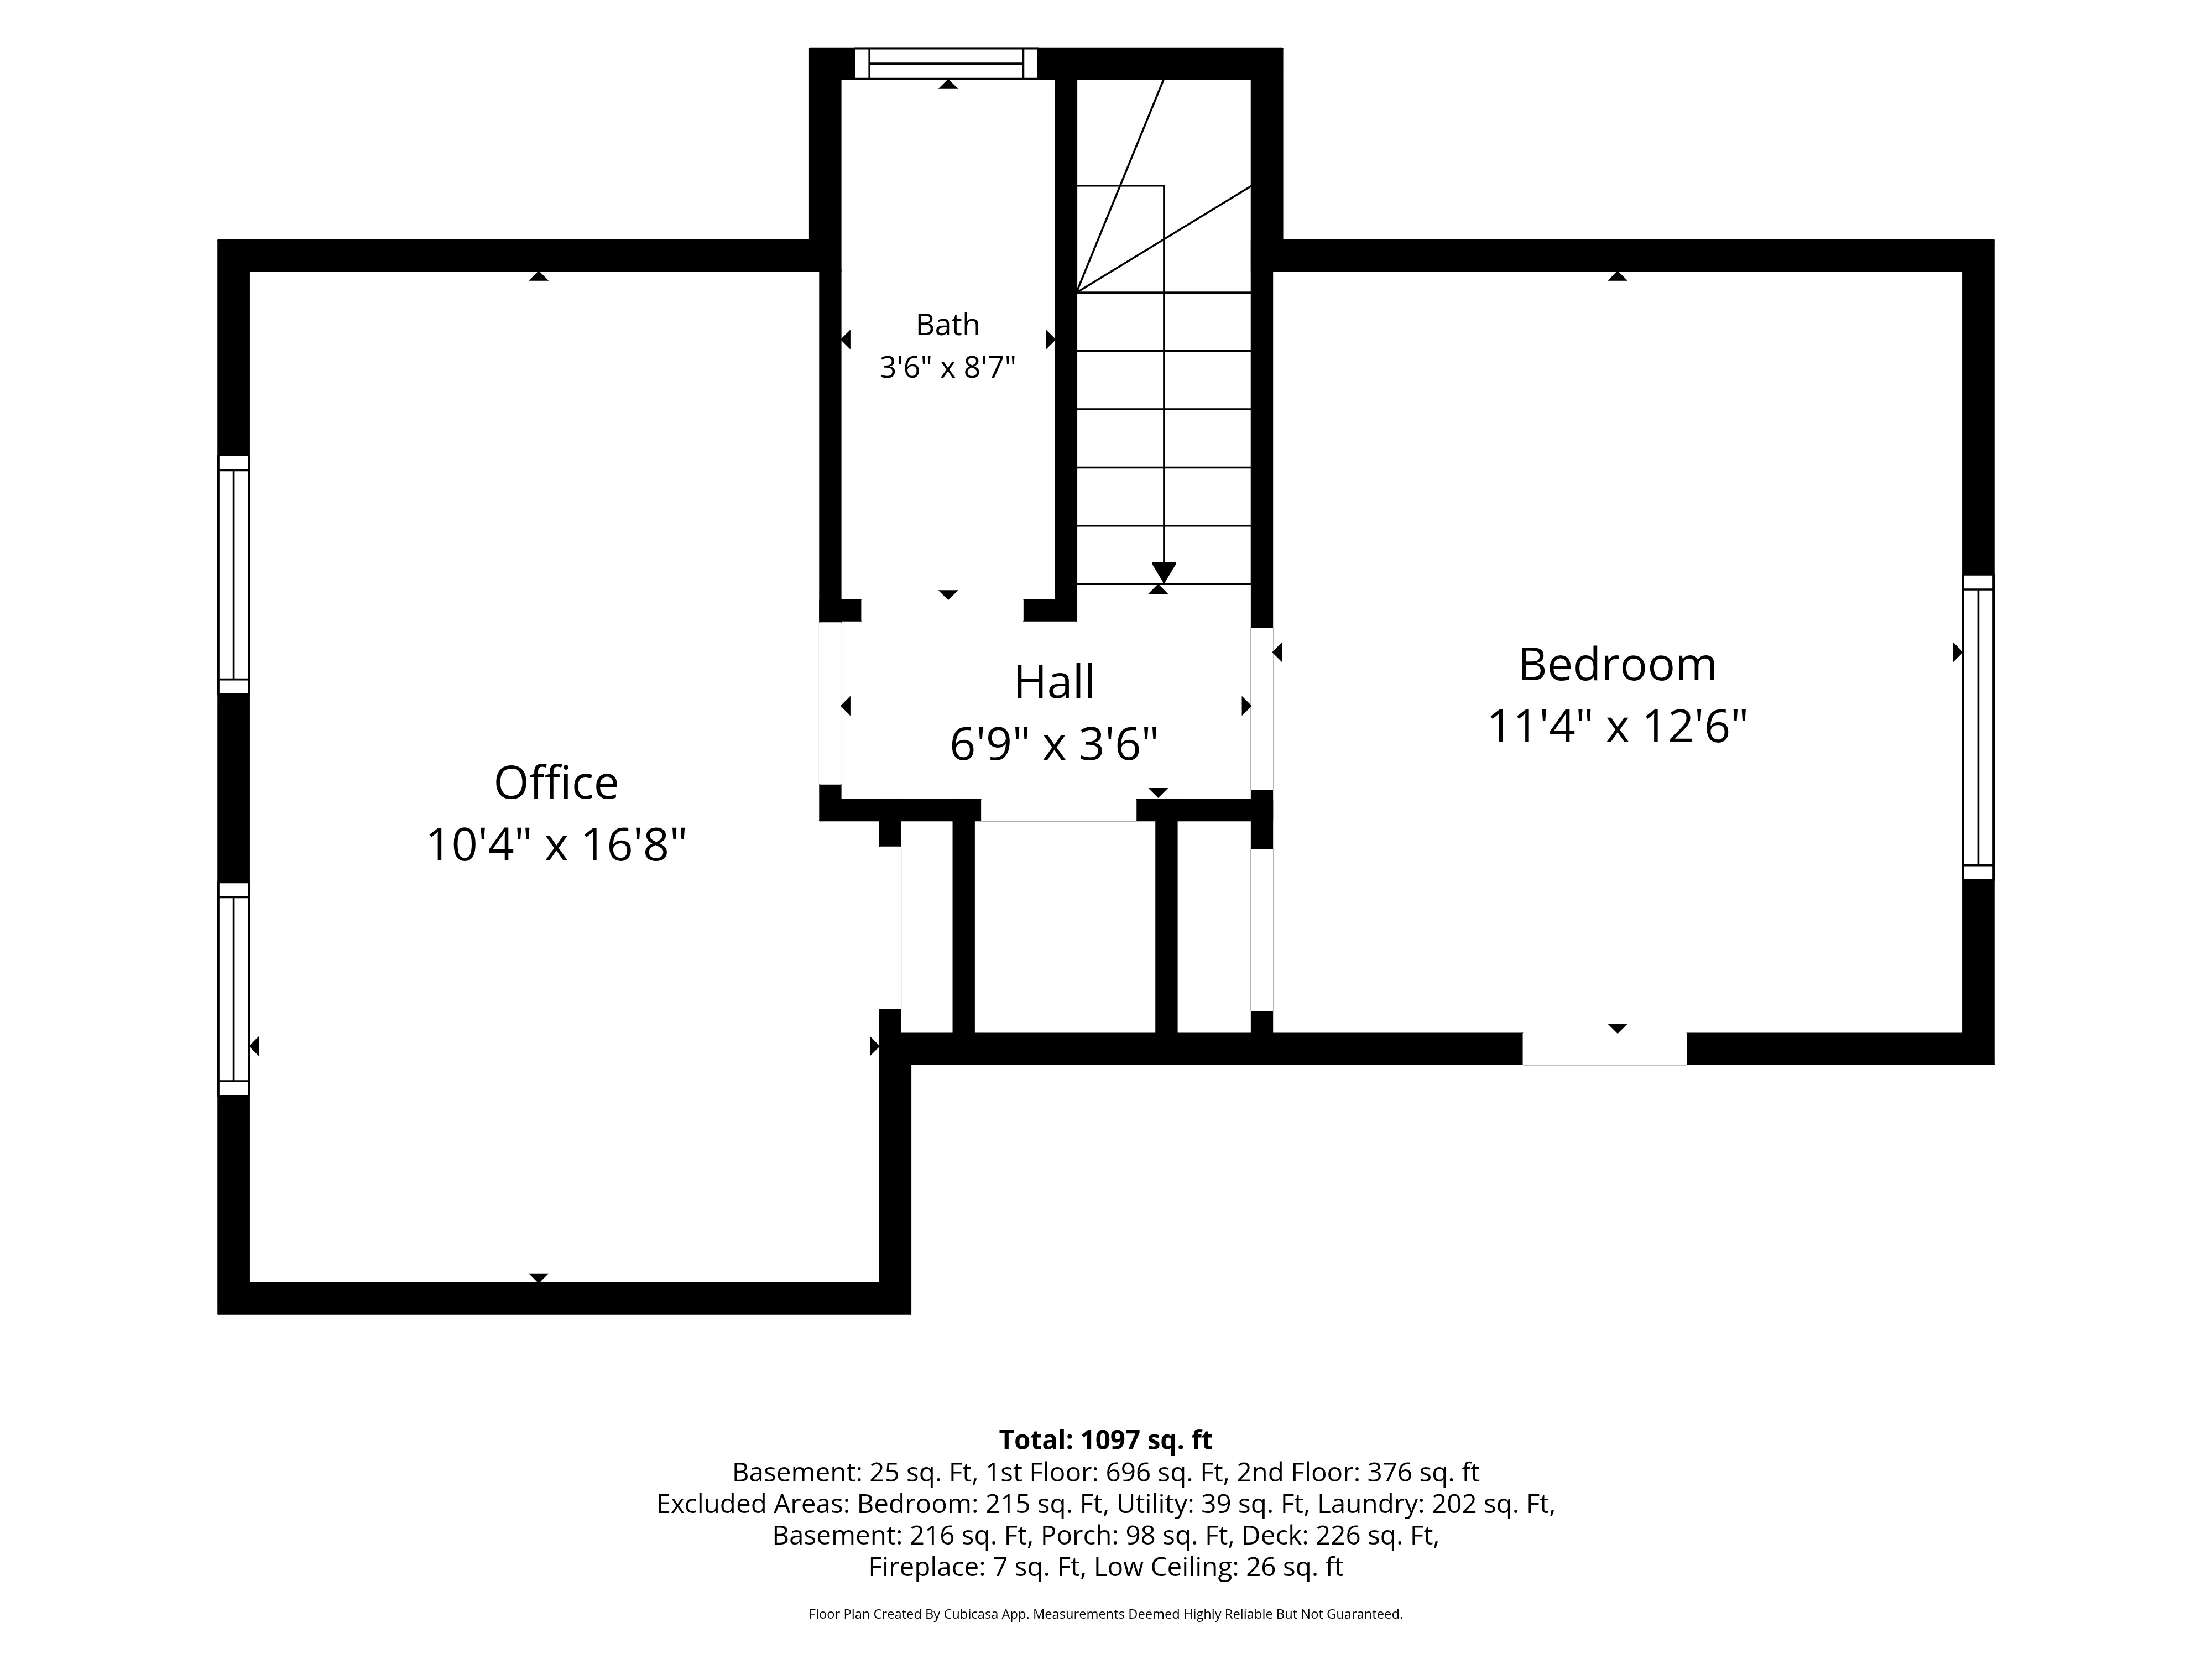
Second Floor
376 sq ft
Second floor plan — bedroom, office, bath and hall
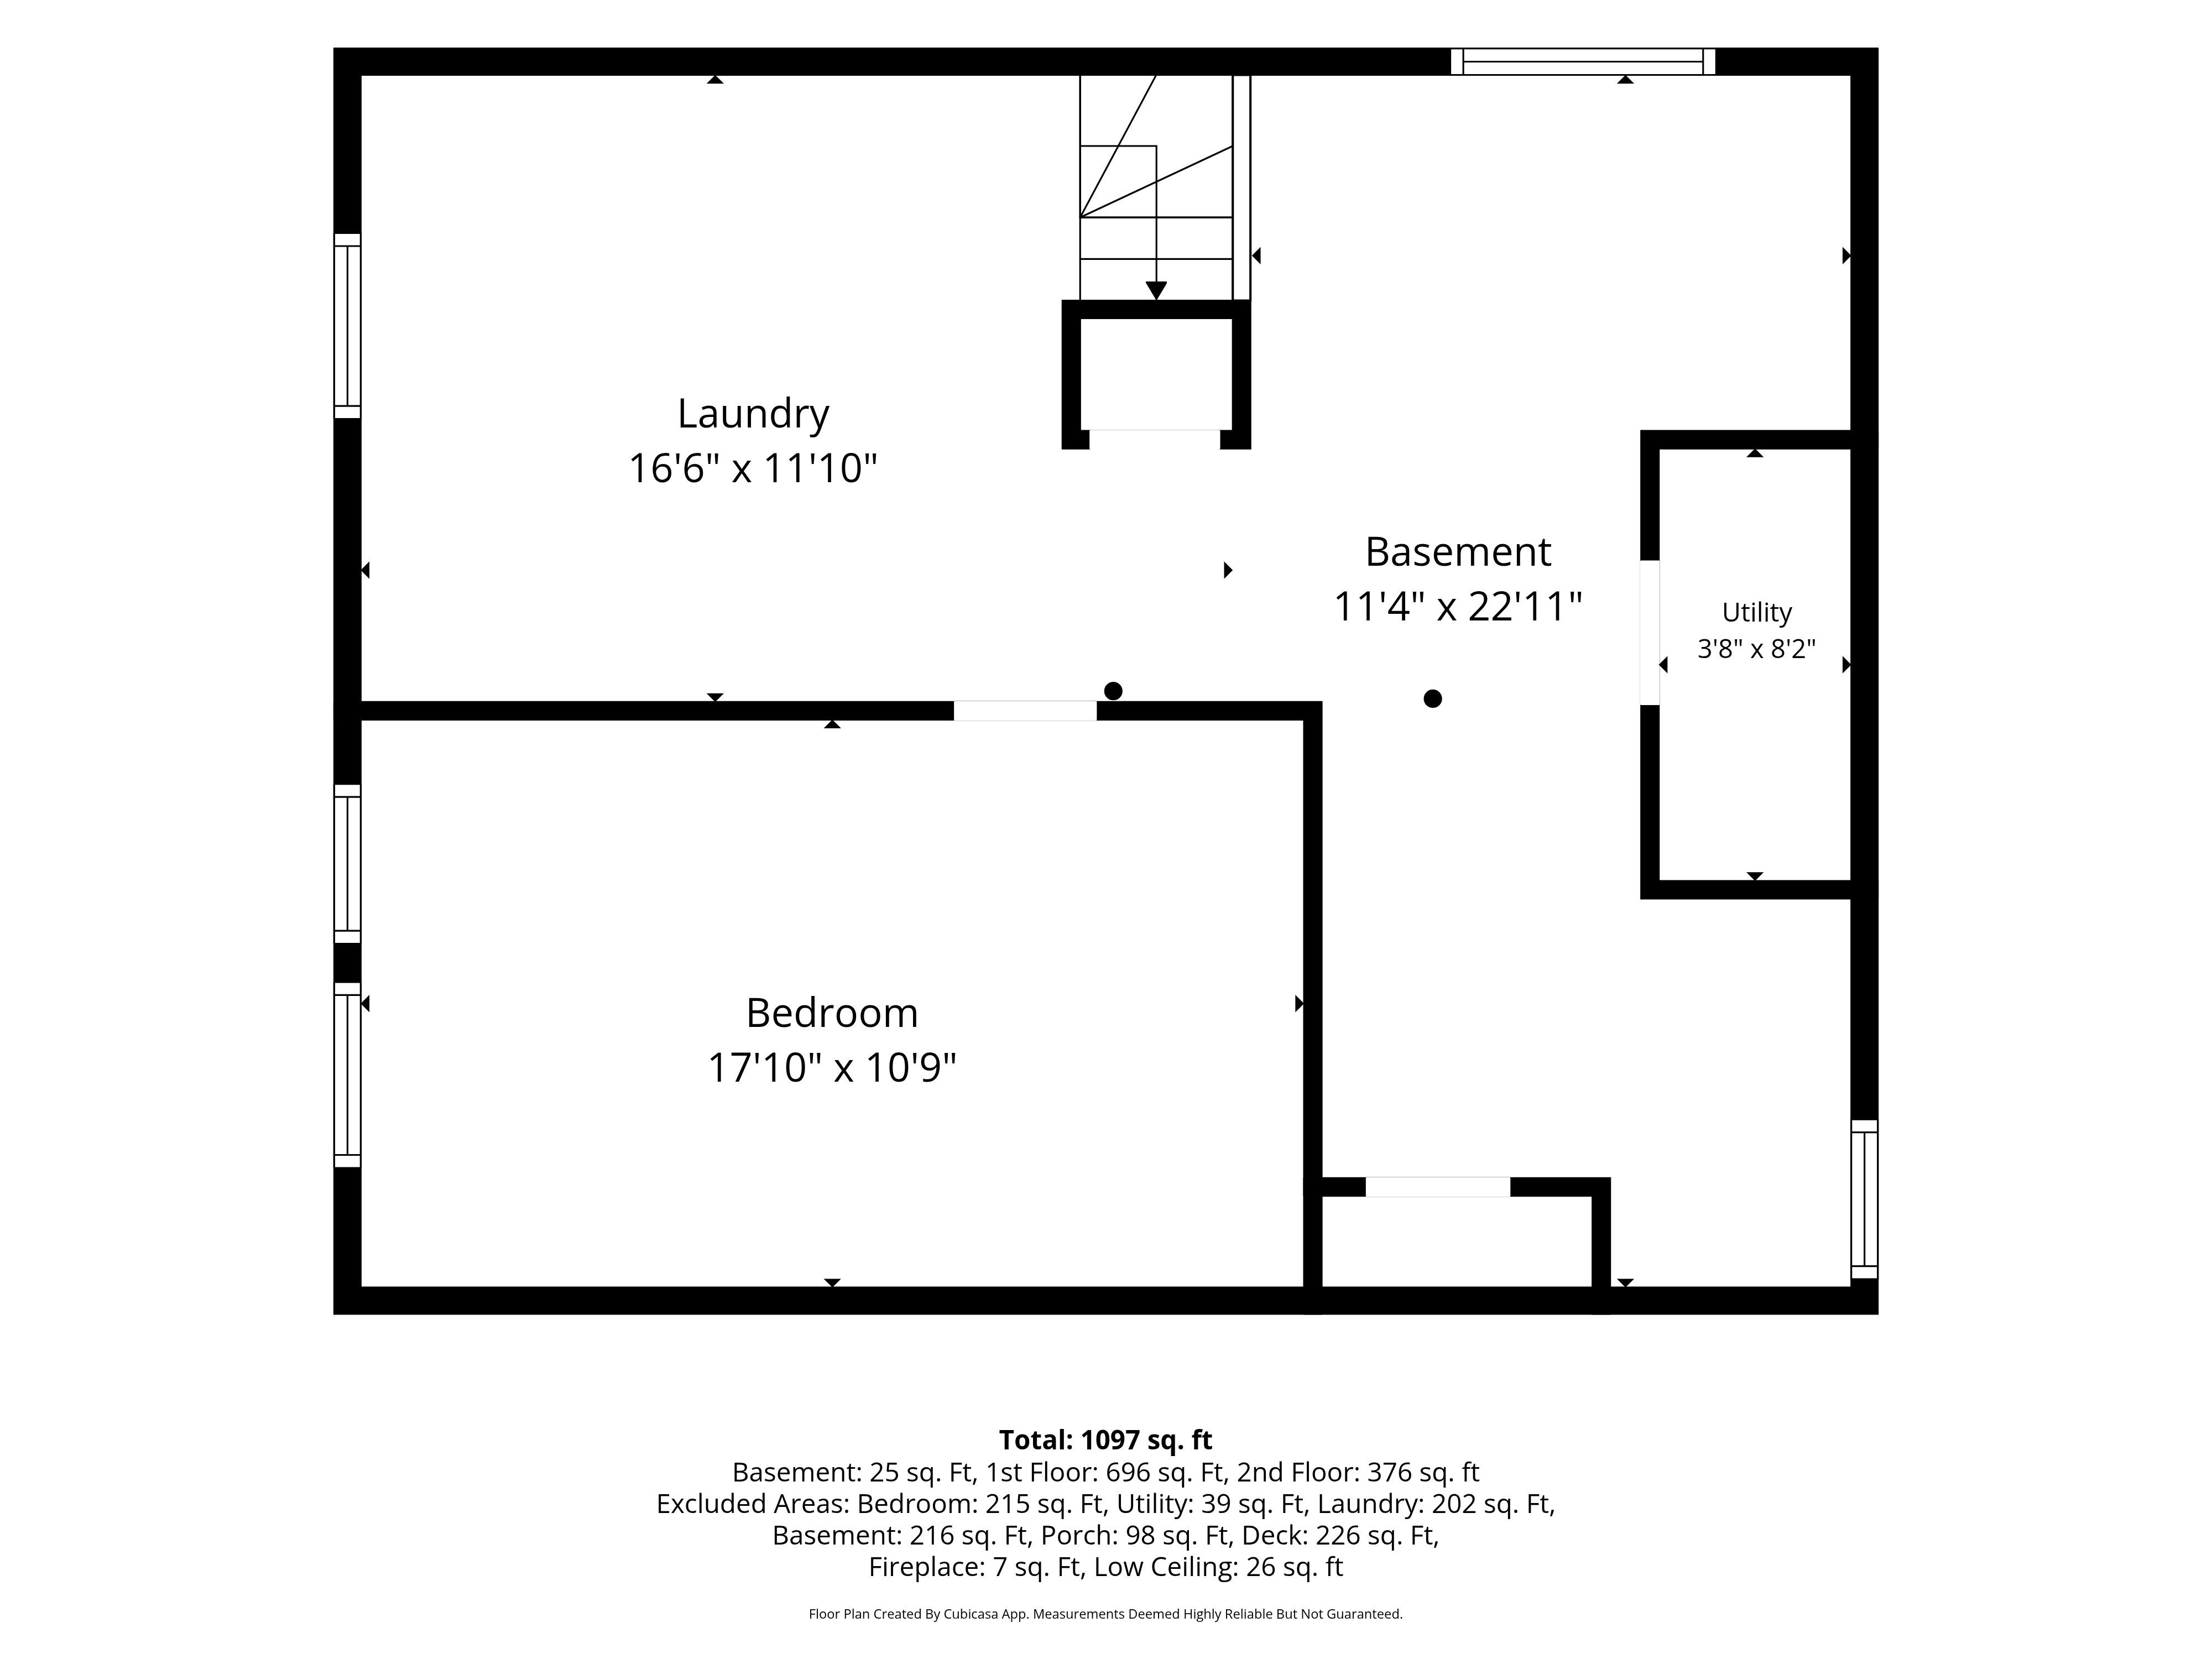
Lower Level
672 sq ft
Lower level plan — bedroom, laundry, basement and utility
Measured Areas
{{ a.k }} {{ a.v }}

MPAC has no square footage on file for this property. These measured plans are the only figures quoted in any listing material — 1,072 sq ft above grade, plus 672 sq ft of finished and serviced space on the lower level.

Floor plan created by Cubicasa. Measurements deemed highly reliable but not guaranteed. Buyer to verify.
Room Dimensions
{{ r.k }} {{ r.v }}
Jim Mattice · REALTOR® · SRS® · SRES® · ABR®
613-581-7469 · {{ contactEmail }} · jimmattice.ca
Jim Mattice, REALTOR® · LPT Realty Brokerage